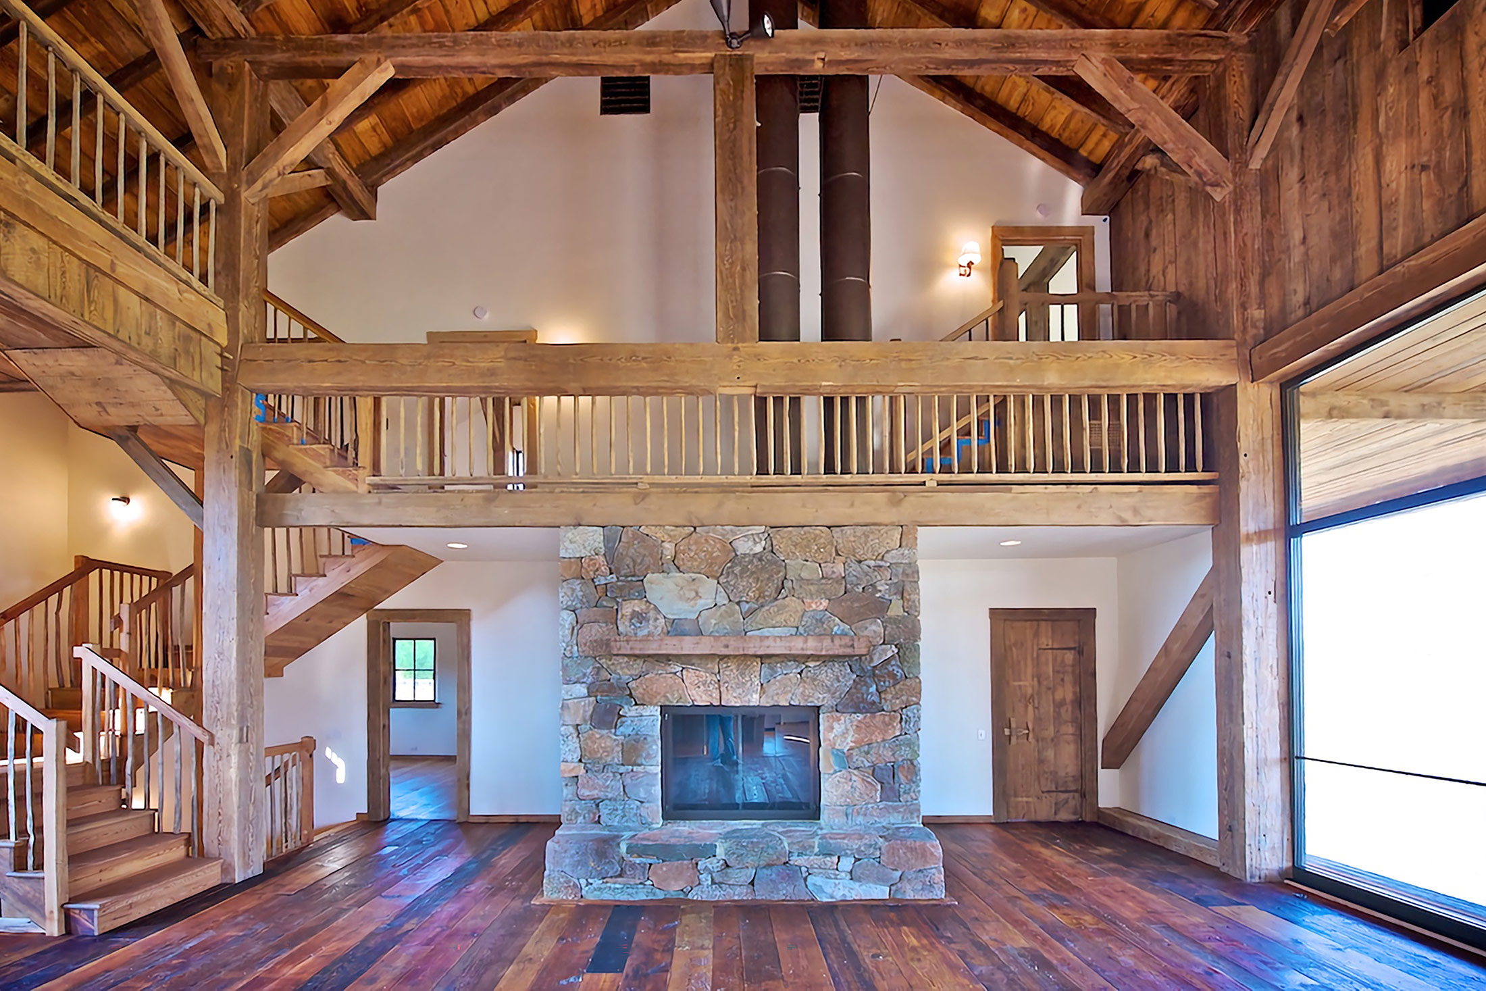
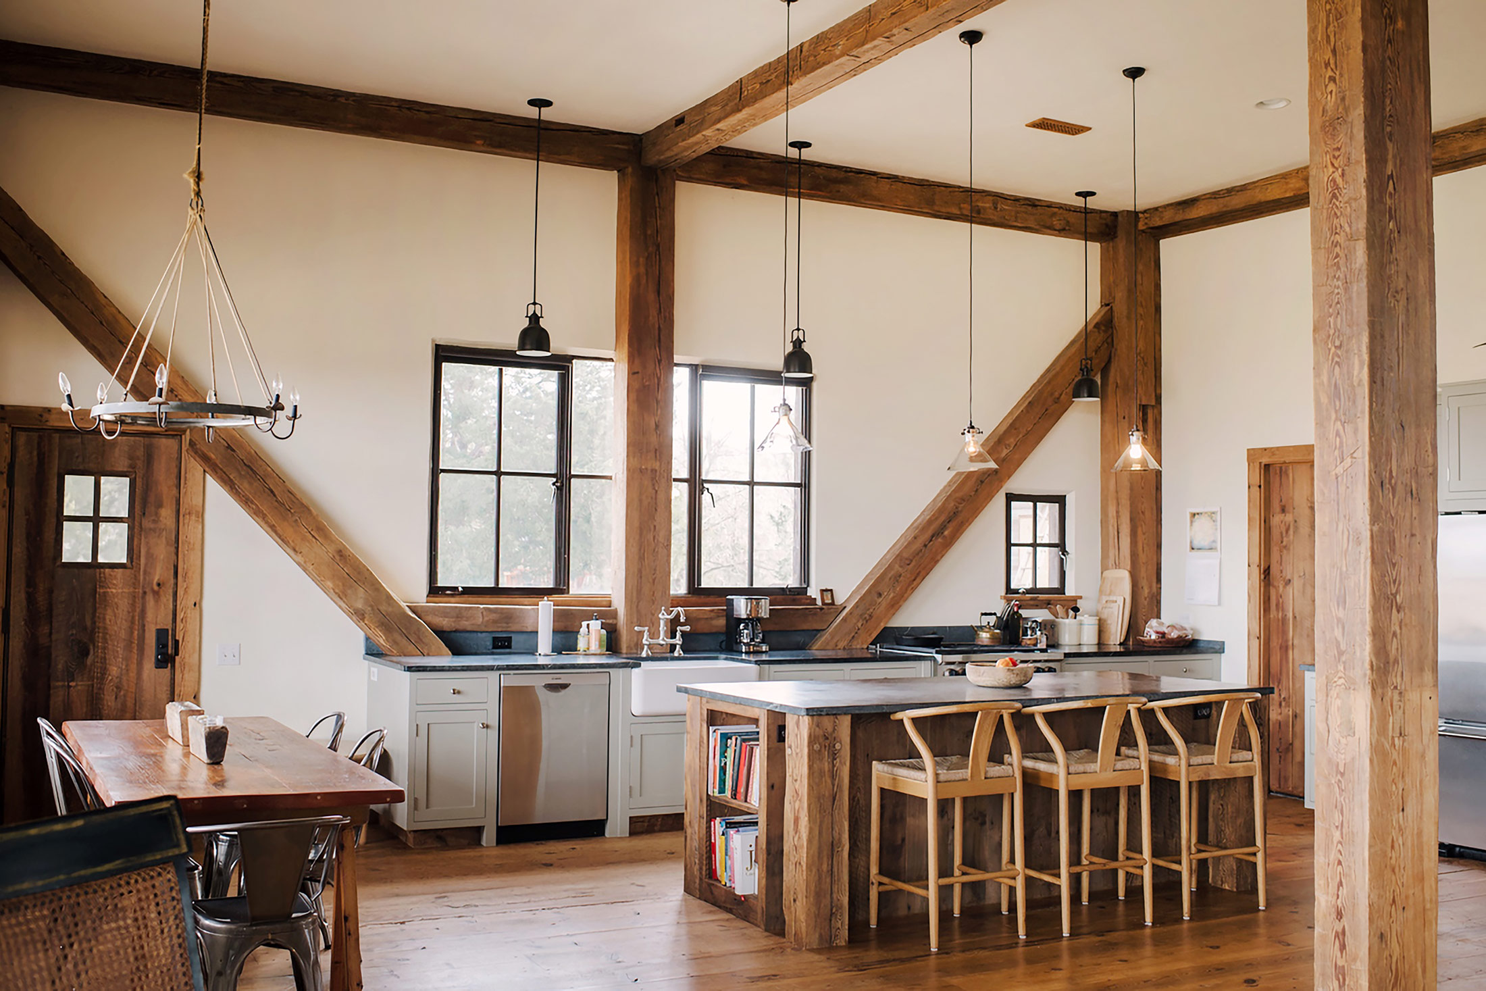
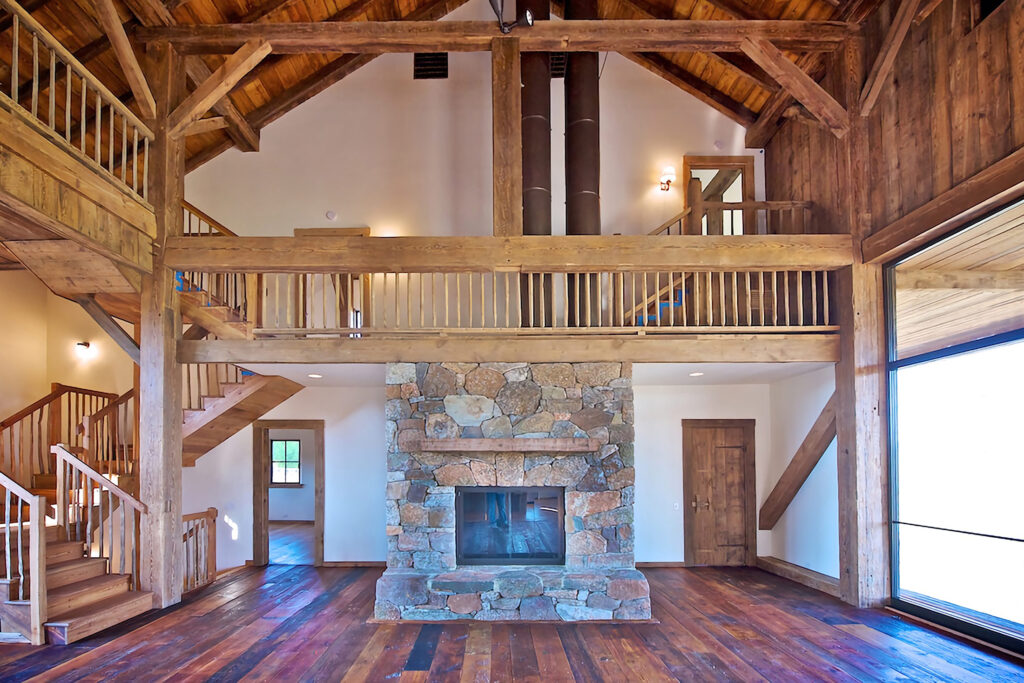

For this barn remodel, Rockpile converted a an 1839 barn into a beautiful country home. The original structure was taken down in a neighboring county and moved 20 miles to our site.
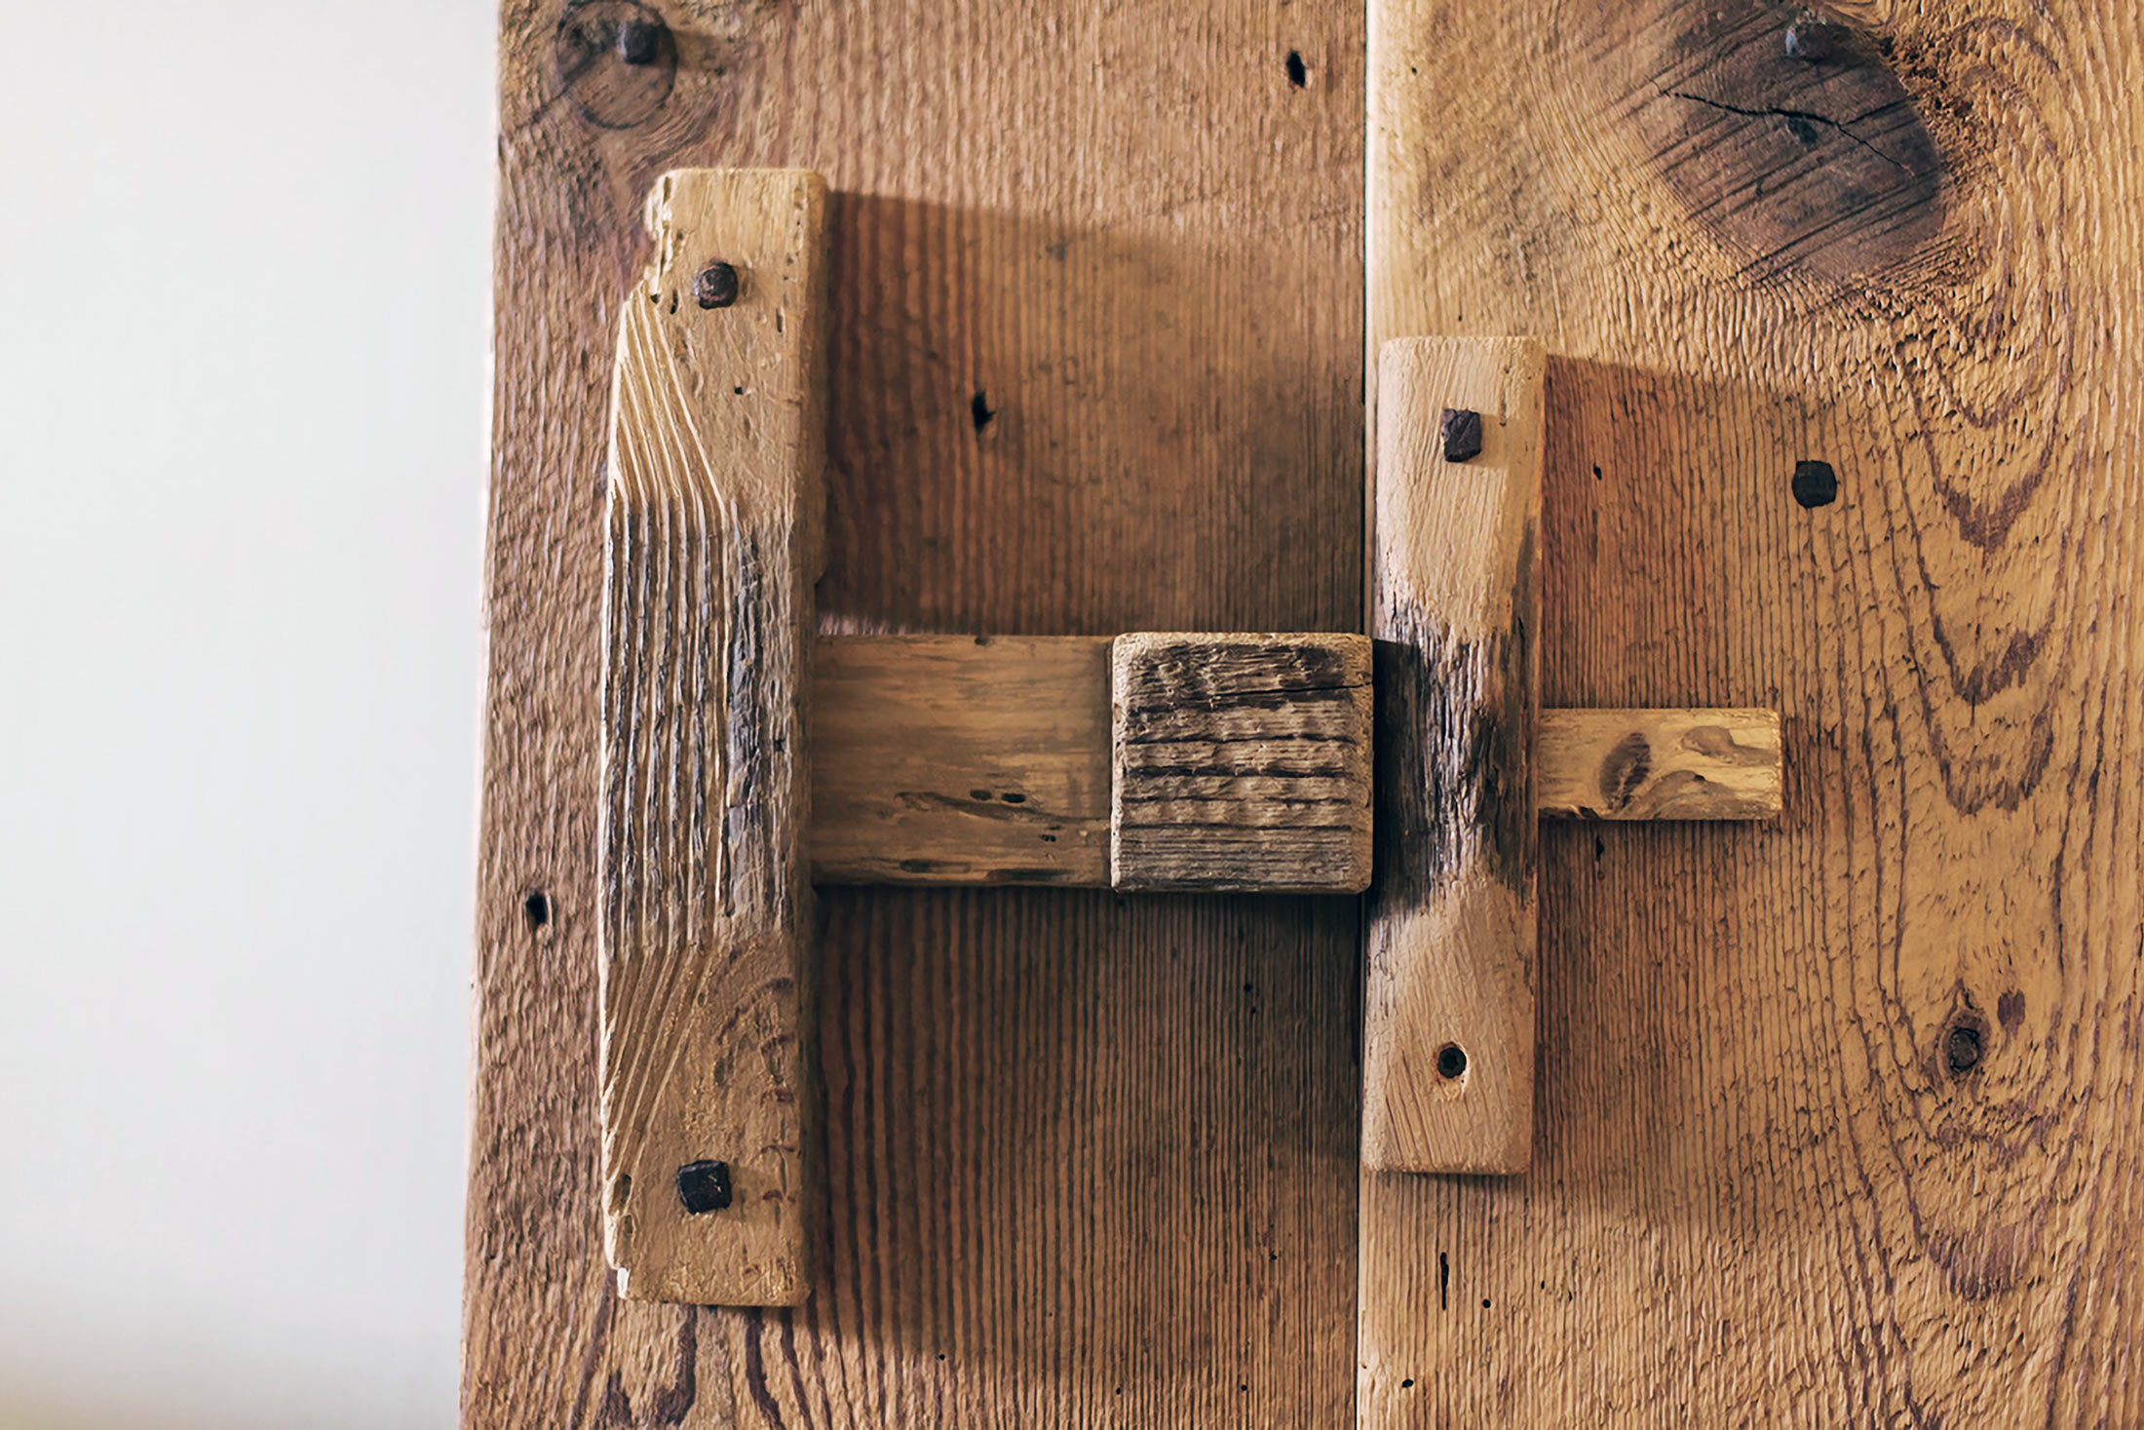
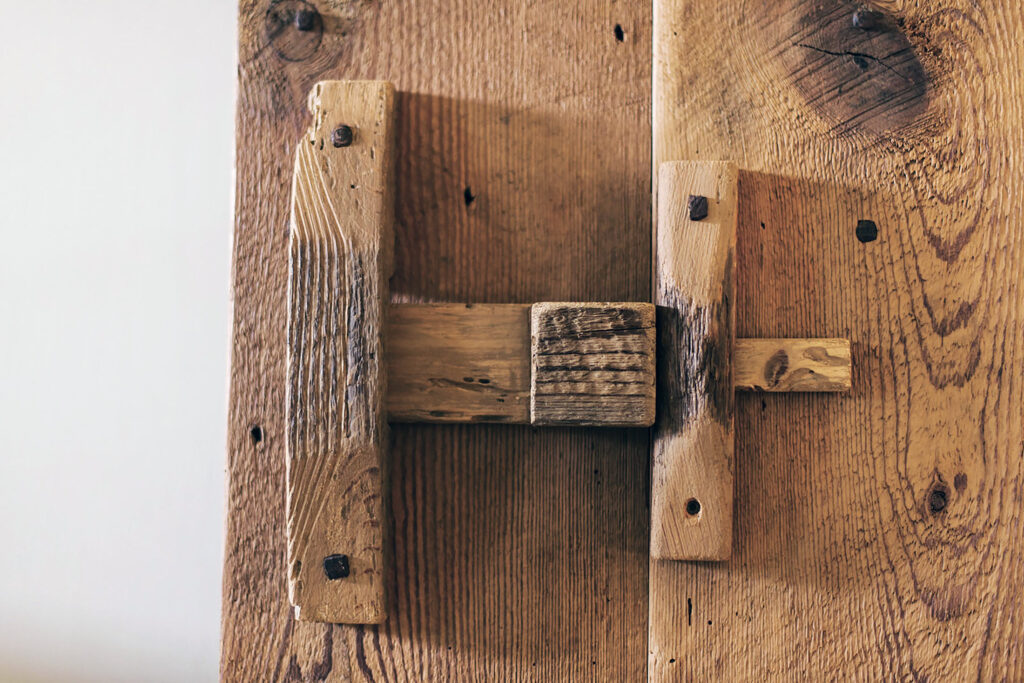
We wrapped the frame in energy-efficient SIPS panels, installed geothermal radiant heating and cooling, wrapped the foundation in fieldstone, and covered the exterior with reclaimed barn siding. The interior finish included plaster walls, reclaimed brown board paneling, site-built board and batten doors, and wide plank heart pine flooring.
The three-story stairway was built from leftover posts and beams that were re-sawn, kiln dried, and milled to our specifications. The stairway balusters are “tobacco sticks” that have taken on a lovely color from the leaves that were laid over them to dry.